The hotel is a shophouse in a marina precinct built in the manner of a Mediterranean coastal village. Its interiors, until now, have been Indochine. LEAF Design of Ho Chi Minh City was brought in to resolve that mismatch rather than invent a new one.
Design reference — another interior, not this hotel
The concept
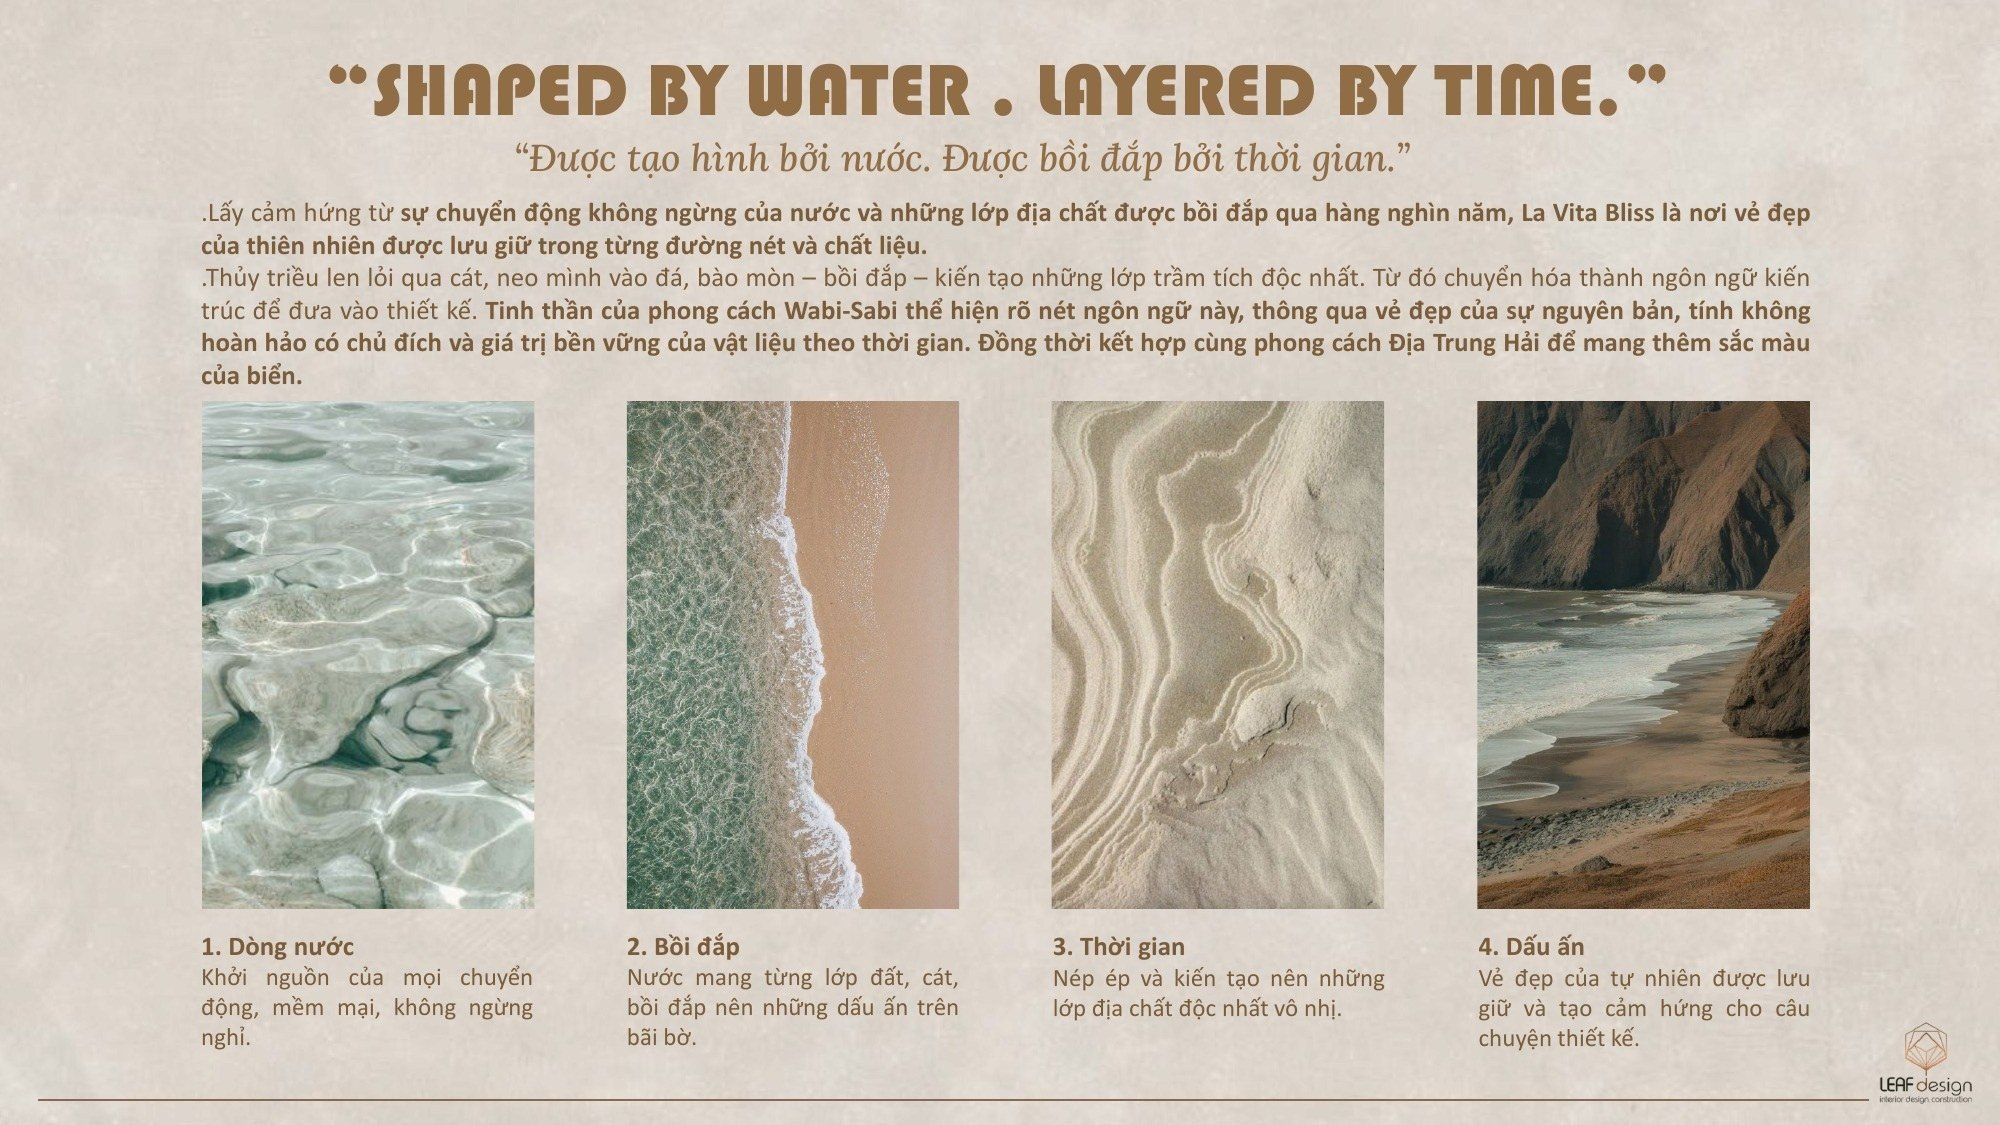
LEAF’s board sets the idea out in four steps — water moving, water laying down what it carries, time pressing those layers into strata, and the mark that is left behind. The interiors would be drawn from that sequence: rounded, layered, unhurried, and imperfect on purpose — Wabi-Sabi crossed with the Mediterranean.
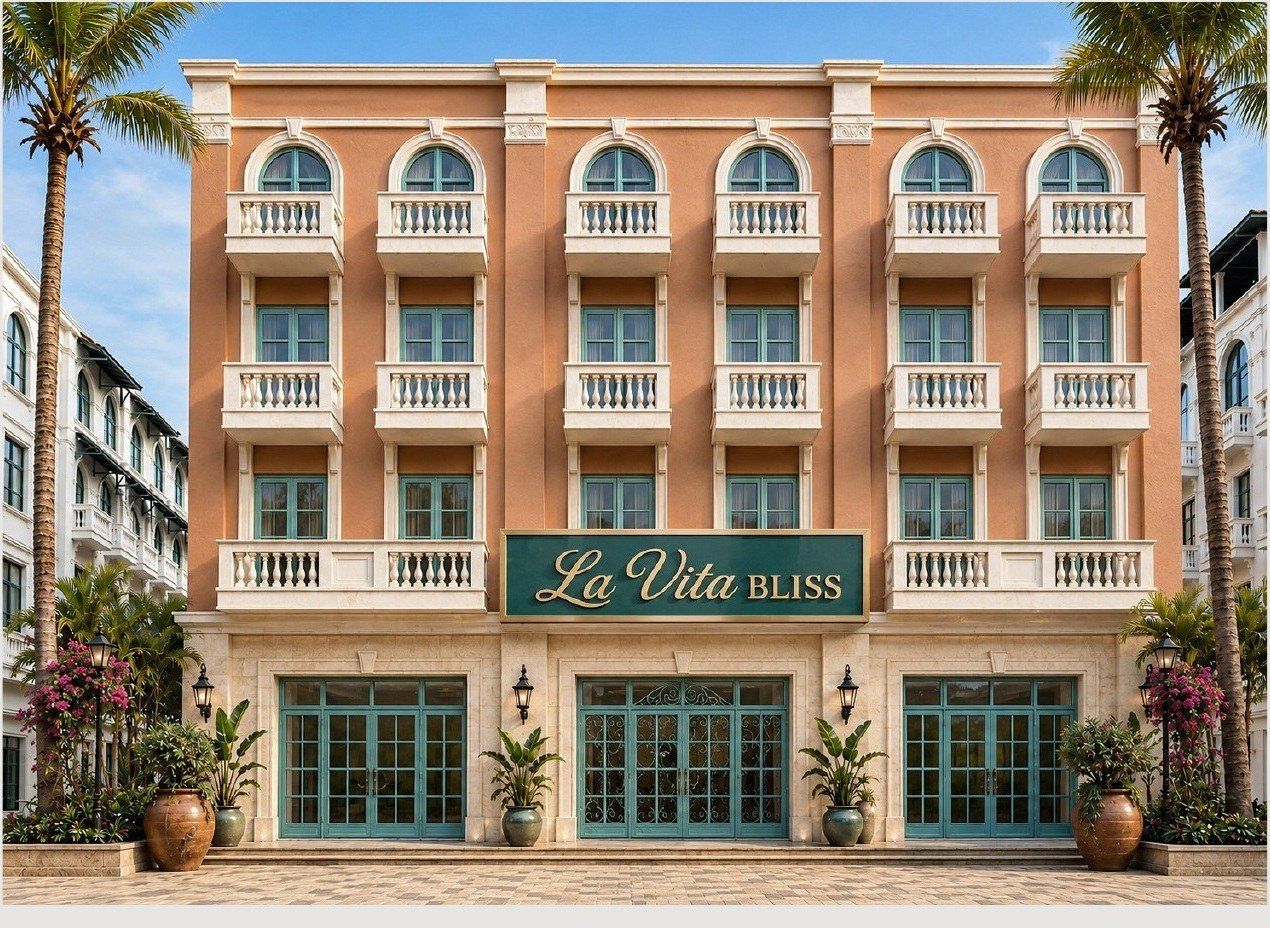
Design render — the rebrand is in progress
The facade
The proposal keeps what the building already has — its proportions, its arched windows, its balustraded balconies and its mouldings — and reworks it in soft terracotta with jade-green joinery, under a single restrained sign.
Design reference — another interior, not this hotel
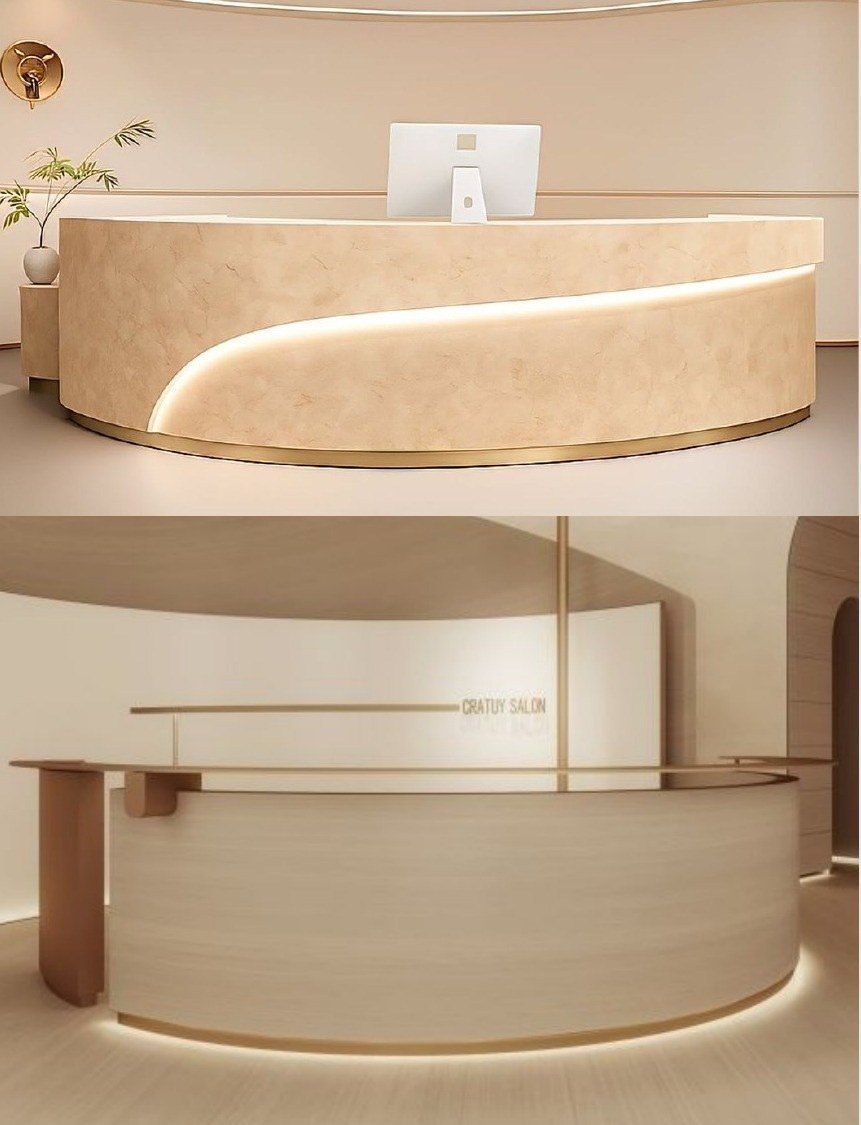
Reception
The desk is drawn as one curved plane of pale stone, lit from beneath its lip so the light seems to come from inside it, with a slim metal line where it meets the floor. The board makes the point with a photograph of another interior, not a render of this lobby.
Design reference — another interior, not this hotel
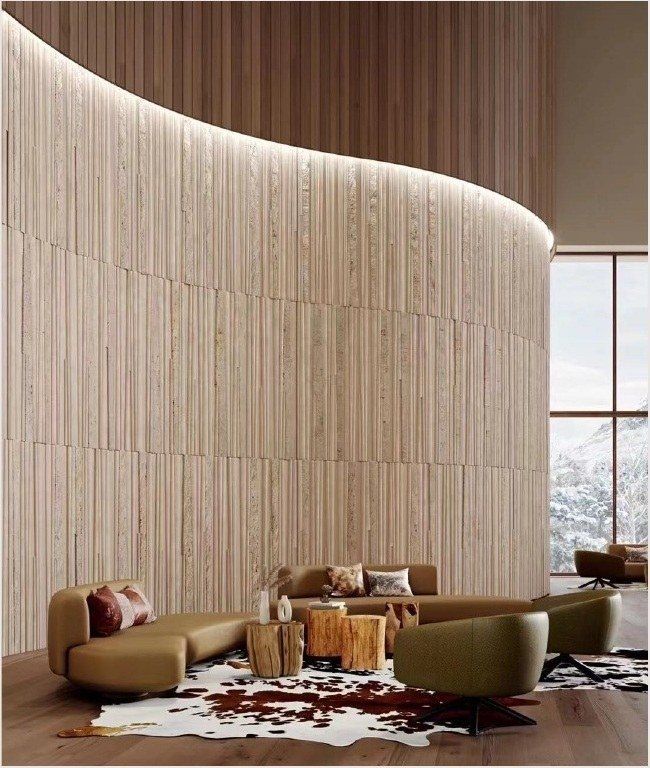
The lounge
A curved, vertically fluted travertine wall would carry a concealed light along its top edge, grazing the stone rather than washing it flat. Low rounded seating in tan and green would sit away from the wall, so the shadow in the flutes stays visible.
Design reference — another interior, not this hotel
Materials
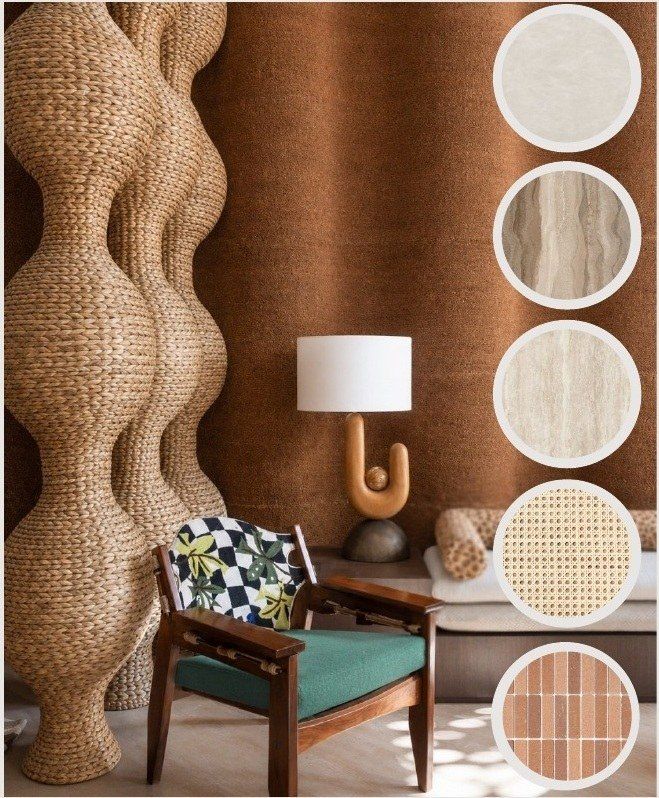
Travertine, dark timber, matte metal and woven rattan — the rattan a native Vietnamese material, worked on the board into a column with a gourd profile. Colours run earth brown, beige, cream and ivory, with jade-green used sparingly enough to still register as an accent.
Design reference — another interior, not this hotel
Light
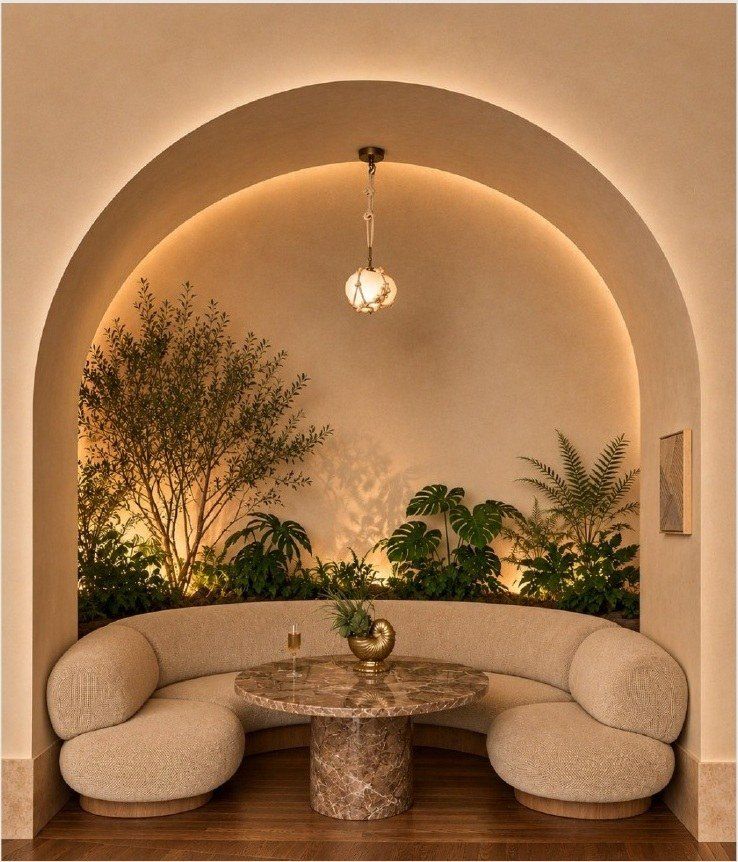
Every source is specified warm, at 2700–3000 K, and layered rather than overhead: light concealed behind an arch, light thrown up into planting, a single globe pendant over a table.
None of this is built. The section is LEAF’s concept work — renders and material references, some of them photographs of other interiors chosen to show a finish or a form. The hotel trades today as Bliss Phu Quoc, in the interiors this scheme would replace.
Own a hotel? Let’s fill it.
If you own or operate a hotel and want a partner who brings the guests and runs the engine, we should talk. Tell us about your property and we’ll come back to you.